
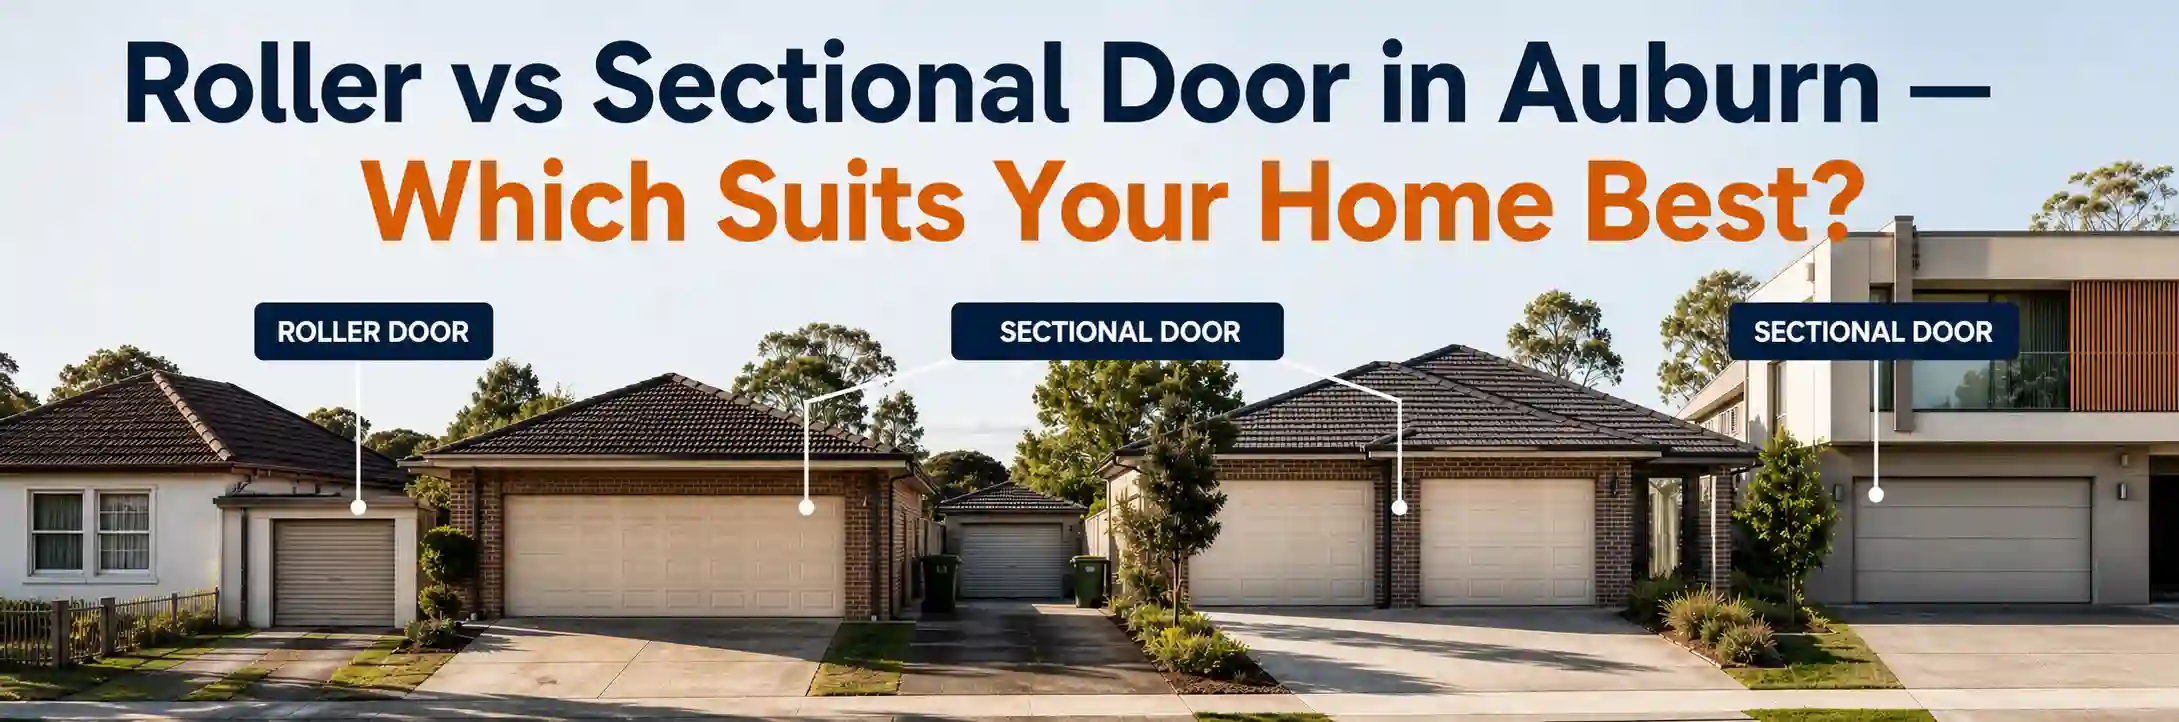
Roller vs sectional door in Auburn is a buying decision that encompasses a wider range of housing configurations than almost any other suburb in this guide series. Auburn’s housing stock includes post-war fibro cottages with original single garages, 1970s brick veneer family homes with standard double garage configurations, contemporary dual occupancy developments with side-by-side garages on the street frontage, secondary dwelling (granny flat) additions with compact garage configurations at the rear or side of the lot, and medium-density townhouse developments with garages under the living levels.
Each of these configurations has different physical constraints and different performance priorities that determine whether a roller door or a sectional door is the more appropriate choice. Roller vs sectional door in Auburn addresses each major housing type in the suburb and the specific selection rationale for each.
Roller doors in Auburn — when they suit
A roller door in Auburn uses interlocking steel slats that coil into a drum above the opening, with the curtain travelling straight up parallel to the opening face. The roller door requires minimal headroom above the opening (the drum housing height only) and no horizontal track running along the ceiling. The advantages for Auburn’s specific housing types:
- Post-war cottages with low garage ceilings — Auburn’s original post-war housing stock includes garages with ceiling heights of 2.1 to 2.3 metres that cannot accommodate a sectional door’s horizontal track configuration. A roller door fits within these older garage ceiling heights where a sectional door cannot. The drum housing above the opening requires far less headroom than a sectional door’s track-to-ceiling transition.
- Secondary dwelling garages at the rear — the compact garage configurations associated with granny flat additions and secondary dwelling constructions in Auburn’s rear yards often have low clearances and limited internal depth. A roller door’s minimal ceiling footprint and its vertical travel without any outward swing make it the standard choice for secondary dwelling garages in Auburn’s rear-yard development context.
- Quietest motor option for attached dual occupancies — in attached dual occupancy developments where two dwellings share a party wall, and where one dwelling’s garage is adjacent to the other dwelling’s bedroom or living area, the roller door’s tubular motor inside the drum is the quietest available automation option. The drum housing absorbs motor sound in a way that a ceiling-mounted drive rail motor cannot match.
- Lower installation cost for standard applications — a quality roller door with tubular motor automation is typically lower in total installation cost than an equivalent sectional door with belt-driven overhead motor. For Auburn’s budget-conscious working family households, the roller door’s combination of reliability and cost-effectiveness makes it the natural standard choice.
Sectional doors in Auburn — when they suit
A sectional door in Auburn consists of horizontal panels that travel upward along vertical tracks and then pivot to horizontal storage position along the ceiling. The advantages for Auburn’s specific housing types:
- 1970s and 1980s double garage family homes — the standard double garage in Auburn’s 1970s and 1980s brick veneer homes typically has ceiling heights of 2.4 to 2.7 metres and internal depths adequate for a sectional door’s retracted panel storage. For these homes, a quality sectional door in a raised panel or flat panel profile provides the street presentation appropriate for a family home whose double garage is the centrepiece of the street frontage.
- Contemporary dual occupancy side-by-side garages — for dual occupancy developments with two individual garages on the street frontage, matching sectional doors in the same profile and colour produce a visually coherent dual occupancy presentation. A sectional door’s range of panel profiles — flat, raised, timber-look — provides the design variety that complements the contemporary architectural language of newer dual occupancy developments in Auburn.
- Insulated panels for attached garages — where the garage shares a wall with a living area in a dual occupancy or family home, an insulated sectional door panel reduces the heat transfer through the shared wall in western Sydney’s summer. Auburn’s inland summer temperatures make this insulation benefit more meaningful than in temperate eastern Sydney suburbs.
- Security-focused applications — a sectional door provides a more secure barrier than a standard single-skin roller door because the interlocking panel construction is more resistant to forced entry than roller door curtain slats. For Auburn residential streets where security is a priority, a quality sectional door with a multi-point locking system provides better security than an equivalent roller door installation.
The Auburn decision guide — housing type by type
Roller vs sectional door in Auburn for specific housing configurations:
- Post-war cottage or older home with low ceiling garage — roller door. The physical constraint of the ceiling height makes the roller door the only practical automated option in most cases. Confirm the drum housing height requirement against the available headroom before any product is ordered.
- 1970s-80s brick veneer family home with standard double garage — either type. The decision is based on budget, street presentation priority, and insulation requirement for an attached garage. A sectional door in a raised panel profile is the premium street presentation choice; a quality roller door is the reliable, cost-effective alternative.
- Secondary dwelling (granny flat) garage at the rear — roller door. The compact ceiling clearances and limited internal depth of most granny flat garage configurations suit the roller door’s minimal footprint. Tubular motor for quietest operation.
- Side-by-side dual occupancy garages on street frontage — sectional door, matched pair, in a profile and colour consistent with the development’s architectural character. Separate automation systems for each dwelling’s garage.
- Contemporary medium-density townhouse — assess the ceiling height and internal depth of the specific townhouse garage. If adequate, a sectional door for street presentation; if constrained, a roller door.
Western Sydney heat and door type selection in Auburn
Roller vs sectional door in Auburn in western Sydney’s heat context: both door types face the same western Sydney summer heat environment, but the two types have different heat management considerations. For afternoon sun-exposed doors — west-facing or north-west-facing Auburn garage doors — the Colorbond colour selection is the most important heat management decision for both types. A pale Colorbond colour reduces solar heat gain regardless of whether it is a roller curtain or a sectional panel.
For attached garages, the insulated sectional panel provides a meaningful heat management advantage over a single-skin roller door by reducing the temperature transfer through the shared wall. This insulation advantage is more relevant in Auburn’s western Sydney heat than in Lane Cove’s temperate conditions.
The Auburn market’s active property development culture — the constant construction of dual occupancy additions, granny flats, and renovated homes — creates a unique dynamic in the roller vs sectional decision: the garage door selected for a new development in Auburn may need to accommodate both the current owner’s use and the future tenant’s or purchaser’s requirements. An Auburn homeowner who constructs a granny flat with a roller door for the current tenant should consider whether a future tenant or the property’s eventual purchaser would prefer the same door or a sectional alternative.
Specifying a door that is both practically correct for the current configuration and aesthetically acceptable across the range of potential users of the secondary dwelling is the investment-conscious decision that Auburn’s property-focused community naturally makes. The west Sydney installer who makes this practical recommendation — pointing out that the current tenant may be temporary but the door installation is a ten to fifteen year asset decision — is one who provides the investment perspective that Auburn’s sophisticated property owners genuinely value.
The Auburn community’s diverse cultural backgrounds bring different aesthetic preferences to the roller vs sectional decision that are worth acknowledging. Middle Eastern and South Asian households may have different architectural aesthetics for their home’s street presentation than the standard Colorbond palette suggests, and the garage door selection discussion should genuinely explore the homeowner’s aesthetic preferences alongside the technical constraints of the specific garage configuration.
A roller door in a colour outside the standard Colorbond range, or a sectional door with a profile that relates to a home’s specific architectural character rather than the default raised panel, are valid selections that the experienced western Sydney installer can facilitate by knowing the product range available through their suppliers. Auburn’s multicultural community deserves the same respect for their aesthetic preferences as any other community in this guide series — and the technician who listens to what the homeowner actually wants before recommending the default product earns the trust that Auburn’s property-focused community extends to the professionals who serve it well.
Conclusion
Roller vs sectional door in Auburn is a decision whose correct answer varies by housing type — from the post-war cottage where the roller door’s minimal headroom requirement makes it the only practical choice, to the contemporary dual occupancy where matching sectional doors provide the visual coherence appropriate for a professional dual occupancy street presentation. Western Sydney’s heat makes pale Colorbond colours the sensible selection for sun-exposed doors in both types, and insulated sectional panels the worthwhile additional specification for attached garages sharing a wall with a living area.
An experienced western Sydney installer who knows Auburn’s diverse housing stock and who confirms the ceiling height and internal depth at a site visit before any product is ordered gives Auburn homeowners the correct door type recommendation for their specific property.