
Dual occupancy and garage doors in Auburn is a topic that is more relevant in this suburb than in almost any other suburb covered in this guide series. Auburn’s DA records under both the former Auburn City Council and the current Cumberland City Council show extensive activity in dual occupancy construction, secondary dwelling (granny flat) approvals, and detached garage additions to residential lots. The suburb’s active property development culture — driven by Auburn’s land values, its proximity to the Sydney CBD, its dual rail connections, and its culturally diverse community of property investors and owner-builders — has produced a significant stock of dual occupancy properties whose garage door configuration and maintenance requirements differ in specific ways from standard single-dwelling residential garage doors.
Dual occupancy and garage doors in Auburn addresses what the planning framework requires, how garage doors work in different dual occupancy configurations, and what the specific selection and maintenance decisions are for Auburn’s dual occupancy property owners.
Dual occupancy in Auburn — the planning context
Dual occupancy in Auburn under the Cumberland City Council planning framework means the development of two dwellings on a single lot — either as attached dual occupancy (two dwellings sharing a wall) or detached dual occupancy (two separate buildings on the one lot). The Cumberland LEP and the NSW State Environmental Planning Policy (Housing) 2021 together govern what is permissible for dual occupancy in Auburn’s residential zones.
Under the SEPP (Housing) 2021, secondary dwellings (granny flats) on R2 Low Density Residential lots in Auburn are permissible as complying development provided the development meets the prescribed standards — a maximum floor area of 60 square metres for the secondary dwelling, minimum lot size requirements, and setback and height provisions. A secondary dwelling that includes a garage or carport is permissible under the SEPP (Housing) 2021 provided the garage is associated with the secondary dwelling and meets the development standards.
For full dual occupancy (two dwellings of equal status, not a primary dwelling and a secondary dwelling), the Cumberland LEP’s provisions for dual occupancy in Auburn’s residential zones govern the development. This typically requires a DA to Cumberland City Council rather than a complying development certificate, as full dual occupancy is more complex than a secondary dwelling.
Garage door configurations in Auburn dual occupancy properties
Dual occupancy and garage doors in Auburn involve several common physical configurations:
- Side-by-side attached dual occupancy with shared driveway — the most common dual occupancy configuration in Auburn’s residential streets. Two dwellings share a party wall and are accessed via a shared driveway from the street. Each dwelling may have its own garage with an individual door, or the garages may be combined under a single wide garage structure with two individual doors — one for each dwelling’s garage space. The planning consent for this configuration typically specifies the driveway width and the garage configuration.
- Primary dwelling with secondary dwelling at the rear — a secondary dwelling (granny flat) is constructed in the rear yard of an established Auburn home. The secondary dwelling may include a garage accessed from the rear via a right-of-way, or from the side driveway of the primary dwelling. The garage door for the secondary dwelling’s garage serves a separate household and may be on a different access route from the primary dwelling’s existing garage door.
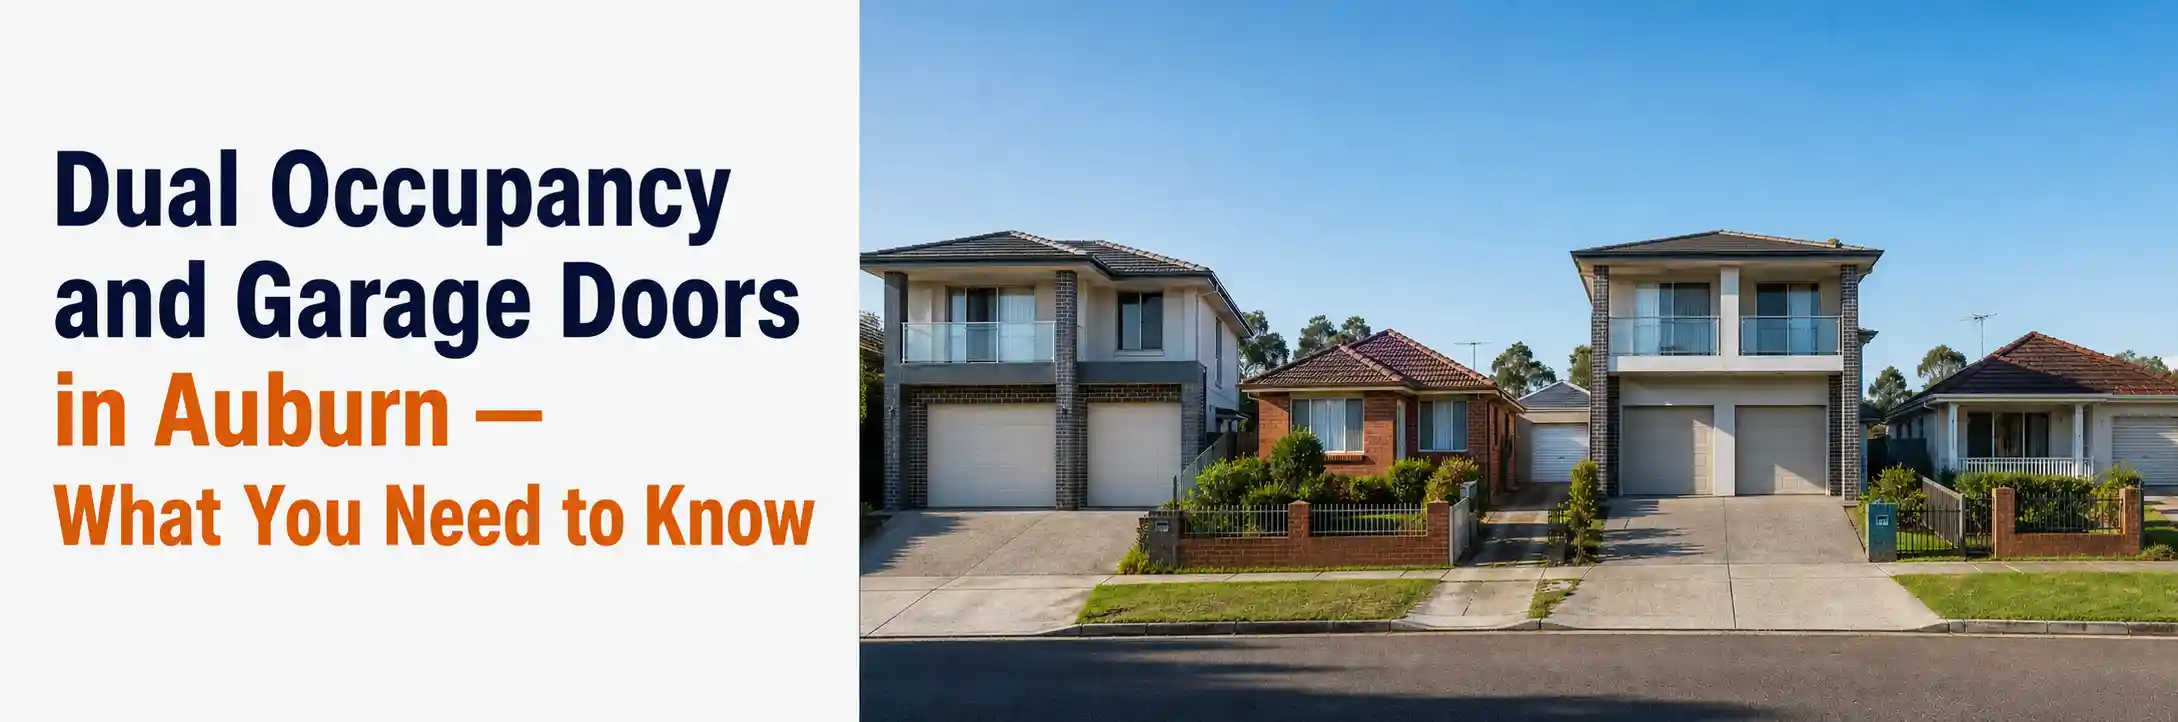
- Two-storey dual occupancy with garage under — in Auburn’s medium-density residential streets, a two-storey attached dual occupancy may have the garages on the ground floor beneath the living levels. Each dwelling has a single garage with an individual door on the street frontage. This configuration is common in the medium-density development that has replaced some of Auburn’s older single-storey housing stock.
- Existing home with new detached garage for secondary dwelling — an Auburn homeowner constructs a detached secondary dwelling in the rear yard, including a small garage for the secondary dwelling’s tenant. The new garage door is a separate installation from the primary dwelling’s existing garage door and is subject to the dimensions and materials specified in the secondary dwelling’s DA or CDC approval.
What the planning consent says about garage doors in Auburn dual occupancies
Dual occupancy and garage doors in Auburn: the planning consent for a dual occupancy development may specify conditions that affect the garage door selection. Common consent conditions relevant to garage doors in Cumberland Council dual occupancy approvals:
- Driveway widths — the consent may specify minimum driveway widths that determine what garage door widths are permissible for the development. A driveway width of 3 metres for a single dwelling’s access typically accommodates a single garage door width of 2.4 to 2.7 metres. A shared driveway for a dual occupancy requires a minimum width specified in the consent.
- Garage door materials and colours — for dual occupancy developments in Auburn’s heritage conservation areas, the consent may specify that the garage door material and colour be consistent with the character of the heritage conservation area. Confirming these conditions before any door product is ordered is the step that avoids a non-compliant installation.
- Fire separation requirements — in attached dual occupancy developments where the party wall has fire separation requirements, the garage door and its hardware must not breach the fire separation. A fire-rated door between the garage and the attached dwelling’s interior may be required by the BCA rather than the planning consent, but the planning consent should be checked alongside the BCA requirements.
Garage door specification for Auburn dual occupancy properties
Dual occupancy and garage doors in Auburn involve selection decisions that account for the specific dual occupancy context:
- Matching pairs for attached dual occupancy — for side-by-side attached dual occupancies with two individual garage doors on the same street frontage, specifying matching doors — same material, same profile, same colour — produces a visually unified frontage that presents as a coherent dual occupancy rather than two mismatched individual dwellings. Most contemporary dual occupancy developments in Auburn specify matched pairs as part of the development’s overall design consistency.
- Separate automation and remotes — each dwelling in a dual occupancy has its own household, and the garage automation must be set up with separate remote credentials for each dwelling. A dual occupancy where both dwellings share the same garage remote code has no security boundary between the two households’ garage access. Installation of separate rolling-code remote receivers for each garage in a dual occupancy is the standard setup that maintains the security boundary between the two dwellings.
- Smart lock integration for rental secondary dwellings — for Auburn secondary dwellings that are rented out, a smart garage door motor with app-based access management allows the property owner to manage garage access for tenants and change access credentials between tenancies without physical key handover. This is the same advantage that makes smart openers relevant for Sunnybank’s rental property owners and Brisbane’s Airbnb hosts.
Maintenance for Auburn dual occupancy garage doors
Dual occupancy and garage doors in Auburn for established dual occupancy properties require clarity about who is responsible for maintenance for each garage door. For an owner-occupied primary dwelling with a rented secondary dwelling in the rear yard, the property owner is typically responsible for maintaining both garage doors — the primary dwelling’s garage is owner-occupied, and the secondary dwelling’s garage is part of the landlord’s obligations under the residential tenancy.
Under NSW residential tenancy law, the Residential Tenancies Act 2010 requires landlords to maintain the rental property in a reasonable state of repair. A garage door that is part of the secondary dwelling’s let premises — if the garage is included in the tenancy agreement — is a landlord maintenance responsibility. A garage door that is part of the primary dwelling and that is separate from the secondary dwelling’s tenancy is the owner’s responsibility as an owner-occupied component.
The regulatory landscape for dual occupancy in Auburn has become more accessible since the NSW Government’s introduction of the SEPP (Housing) 2021, which streamlined the approval pathway for secondary dwellings and made the granny flat pathway more accessible for Auburn’s property owners. The practical effect has been a further increase in dual occupancy development activity in the suburb, adding to the already significant stock of dual occupancy properties whose garage door configuration and maintenance requirements this blog addresses.
Auburn property owners who are planning a dual occupancy development — whether as a granny flat under the SEPP (Housing) 2021 or as a full dual occupancy under a Cumberland Council DA — benefit from early consideration of the garage door as a component of the development design rather than an afterthought addressed after the main construction is complete. The garage door’s opening dimensions, its relationship to the driveway width specified in the development consent, its material compatibility with any heritage or character provisions, and its automation specification for separate household access are all decisions that are more easily made during the design phase than retrofitted after the structure is built.
Conclusion
Dual occupancy and garage doors in Auburn is one of the most specific and practically useful topics in this guide series because Auburn’s active dual occupancy development culture has created a large stock of properties whose garage door configuration, planning context, and ownership responsibilities differ from standard single-dwelling residential garage doors. Understanding the planning consent conditions for the specific dual occupancy development, specifying matched door pairs for side-by-side attached dual occupancies, setting up separate automation credentials for each dwelling, and clarifying the maintenance responsibility between owner-occupied and rental components are the specific decisions that produce a correct and compliant garage door outcome for Auburn’s dual occupancy property owners.