
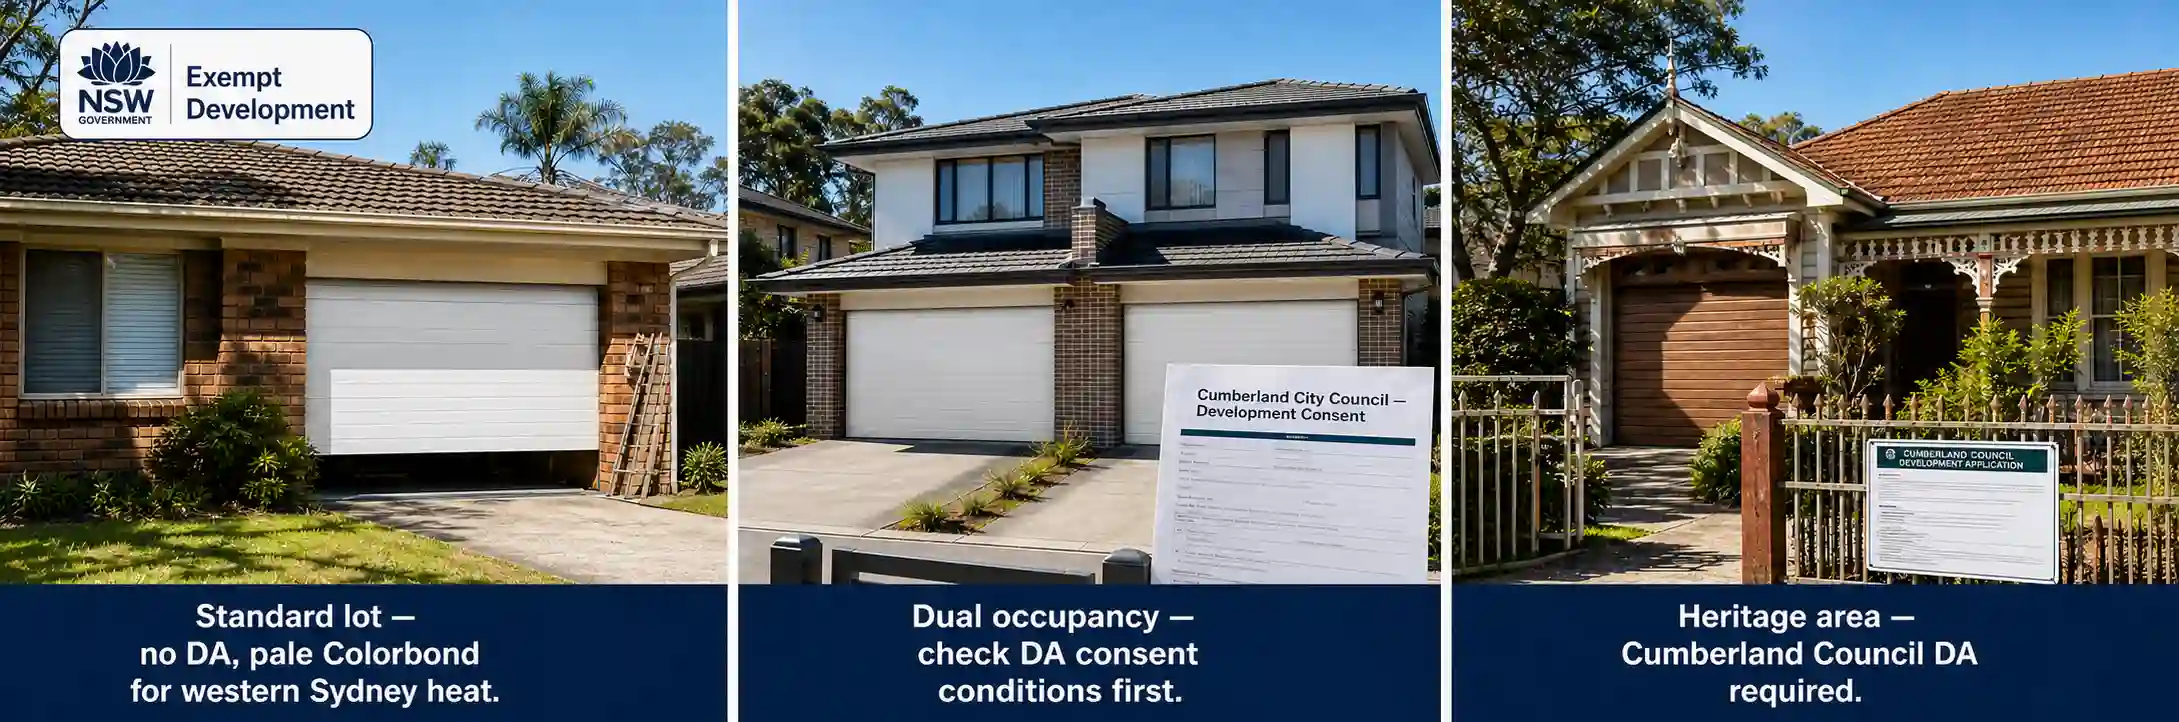
New garage door installation in Auburn NSW involves the Cumberland City Council planning framework under the Cumberland Local Environmental Plan and the NSW State Environmental Planning Policy (Exempt and Complying Development Codes) 2008. Auburn is a suburb in active residential development — the DA records of the former Auburn City Council and the current Cumberland City Council show consistent activity in dual occupancy construction, granny flat additions, secondary dwelling approvals, and detached garage construction. Understanding what requires development approval, what proceeds as exempt development, and what specific planning considerations apply to Auburn’s diverse housing stock and residential development patterns is the planning knowledge that Auburn homeowners need before any garage door product is selected.
NSW SEPP exempt development for Auburn installations
New garage door installation in Auburn under the NSW State Environmental Planning Policy (Exempt and Complying Development Codes) 2008 proceeds as exempt development for standard residential properties that meet the Schedule 2 criteria. A like-for-like replacement of an existing garage door in an existing opening on a residential property in Auburn’s residential zones is generally exempt development, proceeding without a development application to Cumberland City Council, provided:
- The property is not a heritage item listed in the Cumberland LEP or in a heritage conservation area.
- The work does not involve structural modification to the garage opening dimensions.
- The proposed door is consistent with the character of the dwelling and the streetscape.
Auburn has heritage conservation areas and heritage-listed properties from the former Auburn City Council’s heritage framework, now administered under the Cumberland LEP. For heritage properties, confirming the applicable provisions with Cumberland City Council before proceeding is the step that avoids a non-compliant installation.
Dual occupancy and granny flat garage door installations in Auburn
New garage door installation in Auburn has a specific dimension that few other suburbs in this guide series present with the same frequency: the dual occupancy development and granny flat addition context. Auburn’s active property development culture has produced a significant number of dual occupancy constructions, detached secondary dwellings with garages, and granny flat additions to the rear yards of established homes. DA records from the former Auburn City Council and Cumberland City Council show dozens of approvals for constructions including detached garages as part of secondary dwelling projects.
New garage door installations in these dual occupancy and secondary dwelling contexts involve specific planning considerations:
- New garage as part of a DA-approved dual occupancy — where the garage is part of a dual occupancy development that has received DA approval from Cumberland City Council, the garage door specification for the new development may be subject to conditions of the development consent. The consent conditions should be reviewed before any door is ordered to confirm whether the consent specifies a door type, material, or colour.
- New garage for a secondary dwelling (granny flat) under SEPP (Housing) — the NSW State Environmental Planning Policy (Housing) 2021 provides a streamlined approval pathway for secondary dwellings (granny flats) in NSW, including where the secondary dwelling includes a garage. A garage installed as part of a secondary dwelling approved under the Housing SEPP may have specific dimensions and siting requirements that affect the garage door specification.
- Detached garage on an existing residential lot — where a new garage structure is proposed on an existing Auburn residential lot, the building permit requirements under the NSW Building Act 1987 apply in addition to any planning assessment. Confirming the building permit requirement with a NSW private building certifier before commencing construction is the appropriate first step.
Western Sydney heat specification for Auburn installations
New garage door installation in Auburn must account for western Sydney’s summer heat environment in the product specification. The heat specification considerations for an Auburn installation are less extreme than for Penrith — where 46-degree summer peaks require the most demanding heat-rated specification — but more demanding than for Lane Cove or Hornsby’s temperate conditions:
- Colorbond colour selection — for Auburn garage doors facing afternoon sun in the western or north-western aspect, a pale Colorbond colour is preferable to a dark tone. The western Sydney afternoon sun heats dark-coloured steel panels to surface temperatures that are significantly higher than the ambient air temperature, increasing the garage interior temperature and the thermal load on the motor and springs. A pale Colorbond colour reduces this solar heat gain.
- Motor thermal specification — the opener motor for any Auburn installation should have a thermal protection threshold appropriate for western Sydney’s summer ambient temperatures. A standard residential motor that trips its thermal protection on the hottest western Sydney afternoons is one whose electronics are operating at their thermal limit and that is degrading faster than a motor with adequate thermal headroom.
- EPDM bottom seal — the bottom seal on an Auburn garage door should be EPDM rubber or equivalent rather than standard rubber. Western Sydney’s summer UV and heat degrade standard rubber seals faster than in temperate Sydney suburbs.
Auburn’s medium density development and garage door installations
New garage door installation in Auburn for the suburb’s growing medium density residential stock — townhouse developments and multi-unit buildings — involves the strata framework under the NSW Strata Schemes Management Act 2015 where the development is strata-titled. For a strata-titled Auburn townhouse where the garage forms part of a lot, the lot owner is responsible for the garage door as lot property. For a strata development where the garage or car park entry is common property, the owners corporation’s approval is required for any replacement or modification.
The body corporate manager for an Auburn strata development is the first contact for any garage door installation or replacement on common property. The owners corporation’s approval, which may be by resolution at a general meeting or by the strata manager’s authority under the scheme’s by-laws, is required before any work commences on common property garage doors.
Auburn’s proximity to Parramatta — the major commercial centre that sits immediately to the west and that serves as the economic hub of greater western Sydney — gives the suburb both a commercial anchor for daily life and a planning context that includes the metropolitan strategic planning documents that identify Parramatta as a priority urban centre for densification and development. The continued growth of the Parramatta CBD precinct and its transport connections has a flow-on effect on Auburn’s residential development market, with increased interest in dual occupancy development and property subdivision as investors and owner-occupiers seek to maximise the value of Auburn’s relatively affordable lots.
New garage door installations that are part of these development projects benefit from correct specification against the Cumberland LEP and the SEPP planning framework from the beginning — an installation that is compliant with the development consent from day one is one that does not need to be revisited when the property is sold or when a compliance inspection is conducted.
The Auburn community’s well-established culture of property improvement and investment creates a client base that is generally well-informed about the planning process and that understands the value of complying with it. An Auburn homeowner who has navigated the DA process for a dual occupancy addition or a granny flat is not intimidated by the prospect of confirming the SEPP exempt development criteria for a garage door replacement — they have already engaged with a more complex planning process and understand that the planning confirmation step is a brief and productive investment rather than a bureaucratic obstacle.
The installer who supports this informed client base by clearly explaining the NSW planning framework, confirming the exempt development status of the proposed installation, and providing the written documentation of the installation that the homeowner can keep alongside their DA records is one who fits naturally into Auburn’s investment-minded property ownership culture.
The broader infrastructure investment that western Sydney is receiving through the Sydney Metro West project and the Western Sydney Airport development at Badgerys Creek is creating long-term upward pressure on property values across the corridor including Auburn. A new garage door installation that is correctly approved, correctly specified for western Sydney’s heat, and correctly presented for the property’s street character is a contribution to the property’s value and compliance record during a period when western Sydney property markets are under active scrutiny from investors and purchasers who are betting on the infrastructure effect.
The new installation that is done correctly today — compliant with Cumberland Council’s framework, specified for western Sydney’s conditions, aesthetically appropriate for the streetscape — is one that adds to the property’s marketability during a period of significant regional development.
Conclusion
New garage door installation in Auburn NSW involves the Cumberland City Council planning framework, the NSW SEPP exempt development provisions for standard residential replacements, specific dual occupancy and secondary dwelling planning considerations that are particularly relevant in Auburn’s active development environment, and a western Sydney heat specification that uses pale Colorbond colours for afternoon sun-exposed doors, heat-appropriate motor specifications, and EPDM seals.
A western Sydney-experienced installer who understands Cumberland Council’s planning framework and who specifies correctly for the western Sydney summer delivers an Auburn installation that is compliant, correctly specified, and appropriately durable.